MEETING VENUES IN MIAMI
CLEAR SKIES.
CLEAR STRATEGY.
Our 22,000 square feet of oceanfront space is designed to foster collaboration, creativity, and meaningful connections. Sunlit venues, panoramic Atlantic views, and thoughtful service create an atmosphere where conversations flow naturally and ideas gain momentum. At Trump International Beach Resort, every meeting is elevated by a setting that works as hard as you do.
BUILT FOR MOMENTUM
22,000 square feet of flexible event space
Ocean Ballroom with 17-foot ceilings
Floor-to-ceiling windows and natural light
Advanced A/V technology
Dedicated on-site planning and catering teams
Private outdoor lawns and beach club access
OCEAN BALLROOM
 5,075 sq. ft.
 Up to 220 Guests
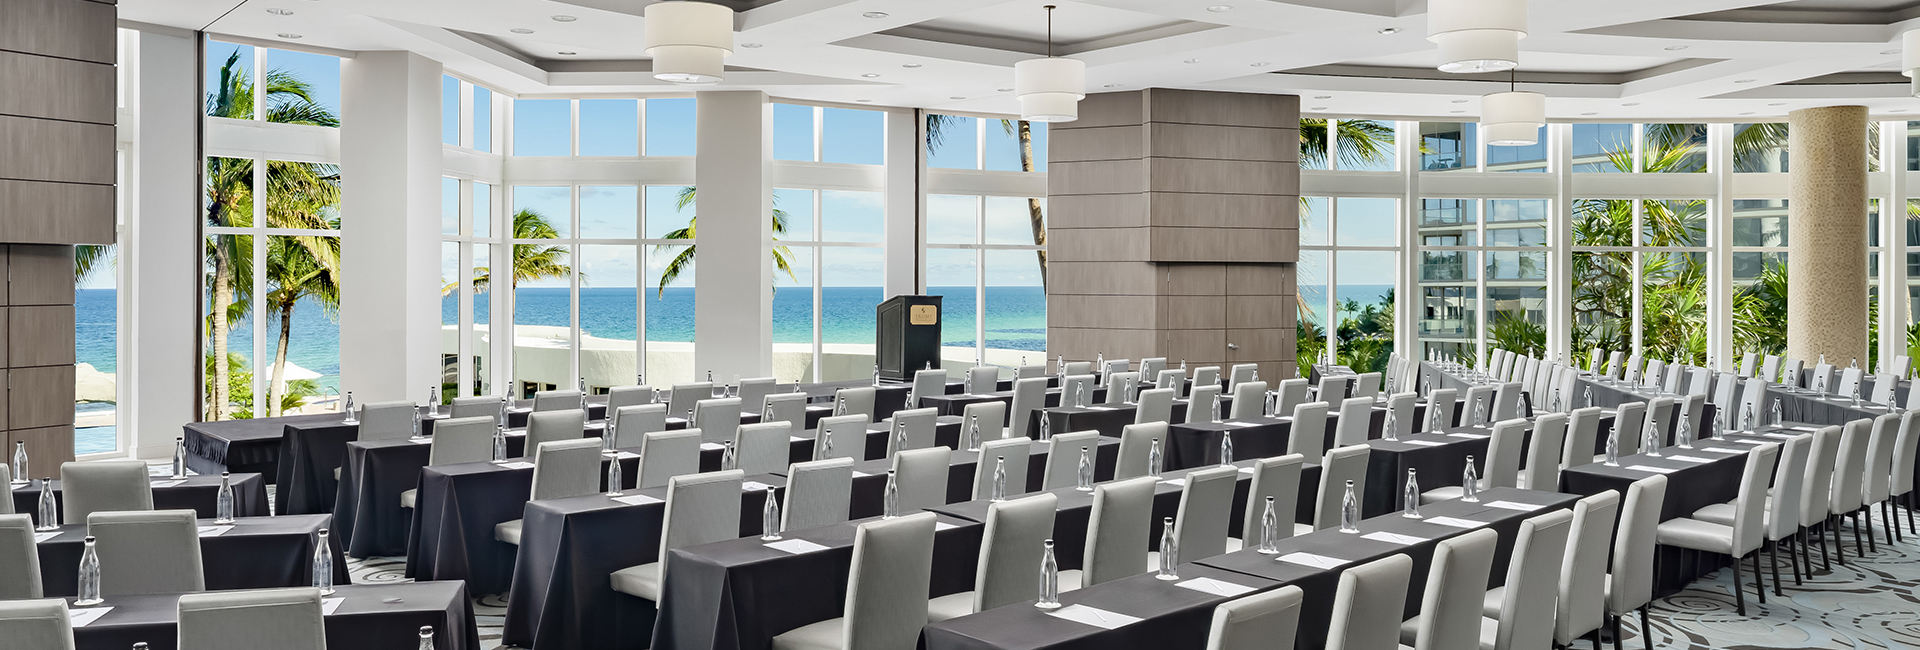
More than 5,000 square feet framed by 17-foot ceilings and full ocean exposure. The Ocean Ballroom feels expansive without losing control of the room. Technology supports the message rather than competing with it. When the doors open, the tone shifts immediately. People pay attention.
BAY VIEW ROOM
- 5,160 sq. ft.
- Up to 220 Guests
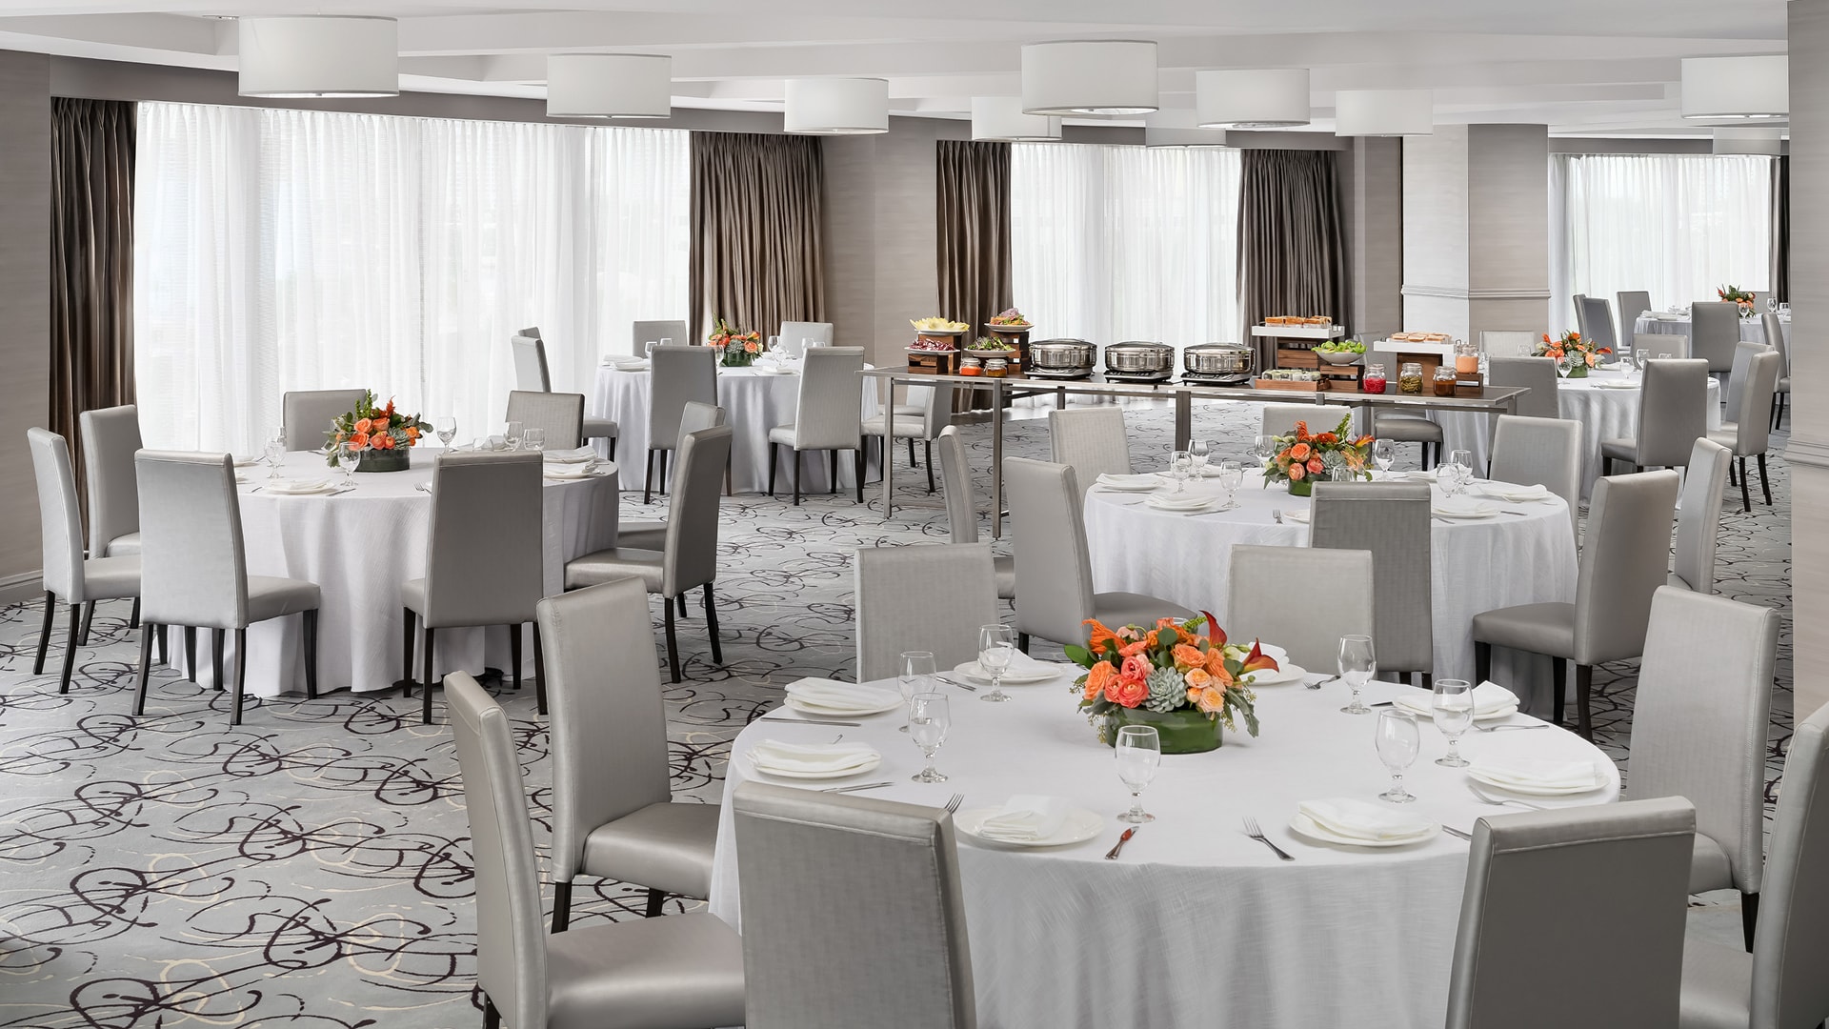
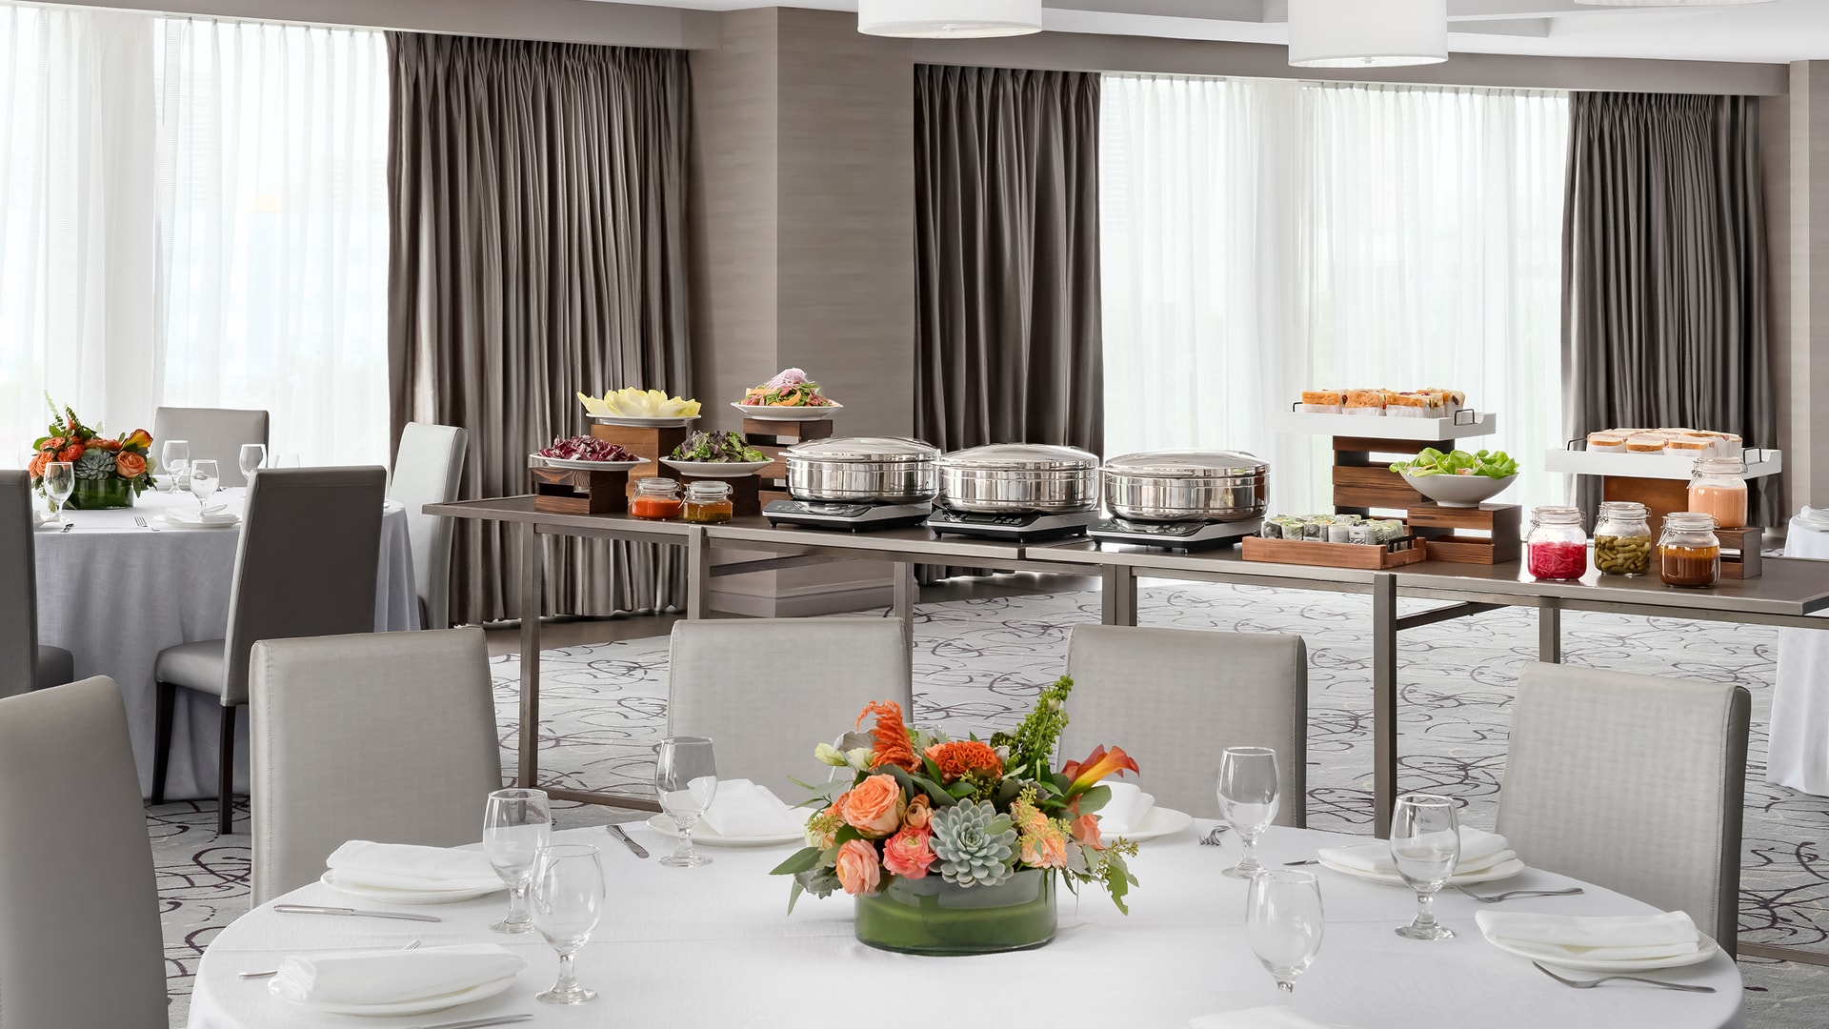
At 5,160 square feet, the Bay View Room balances scale with perspective. Floor-to-ceiling windows reveal the bay and city skyline, keeping the atmosphere alert and forward-looking. It is built for general sessions, formal dinners, and programs that need room to expand. The walls never feel close.
BREAKOUT ROOMS
- 1,787 sq. ft.
- Up to 130 Guests
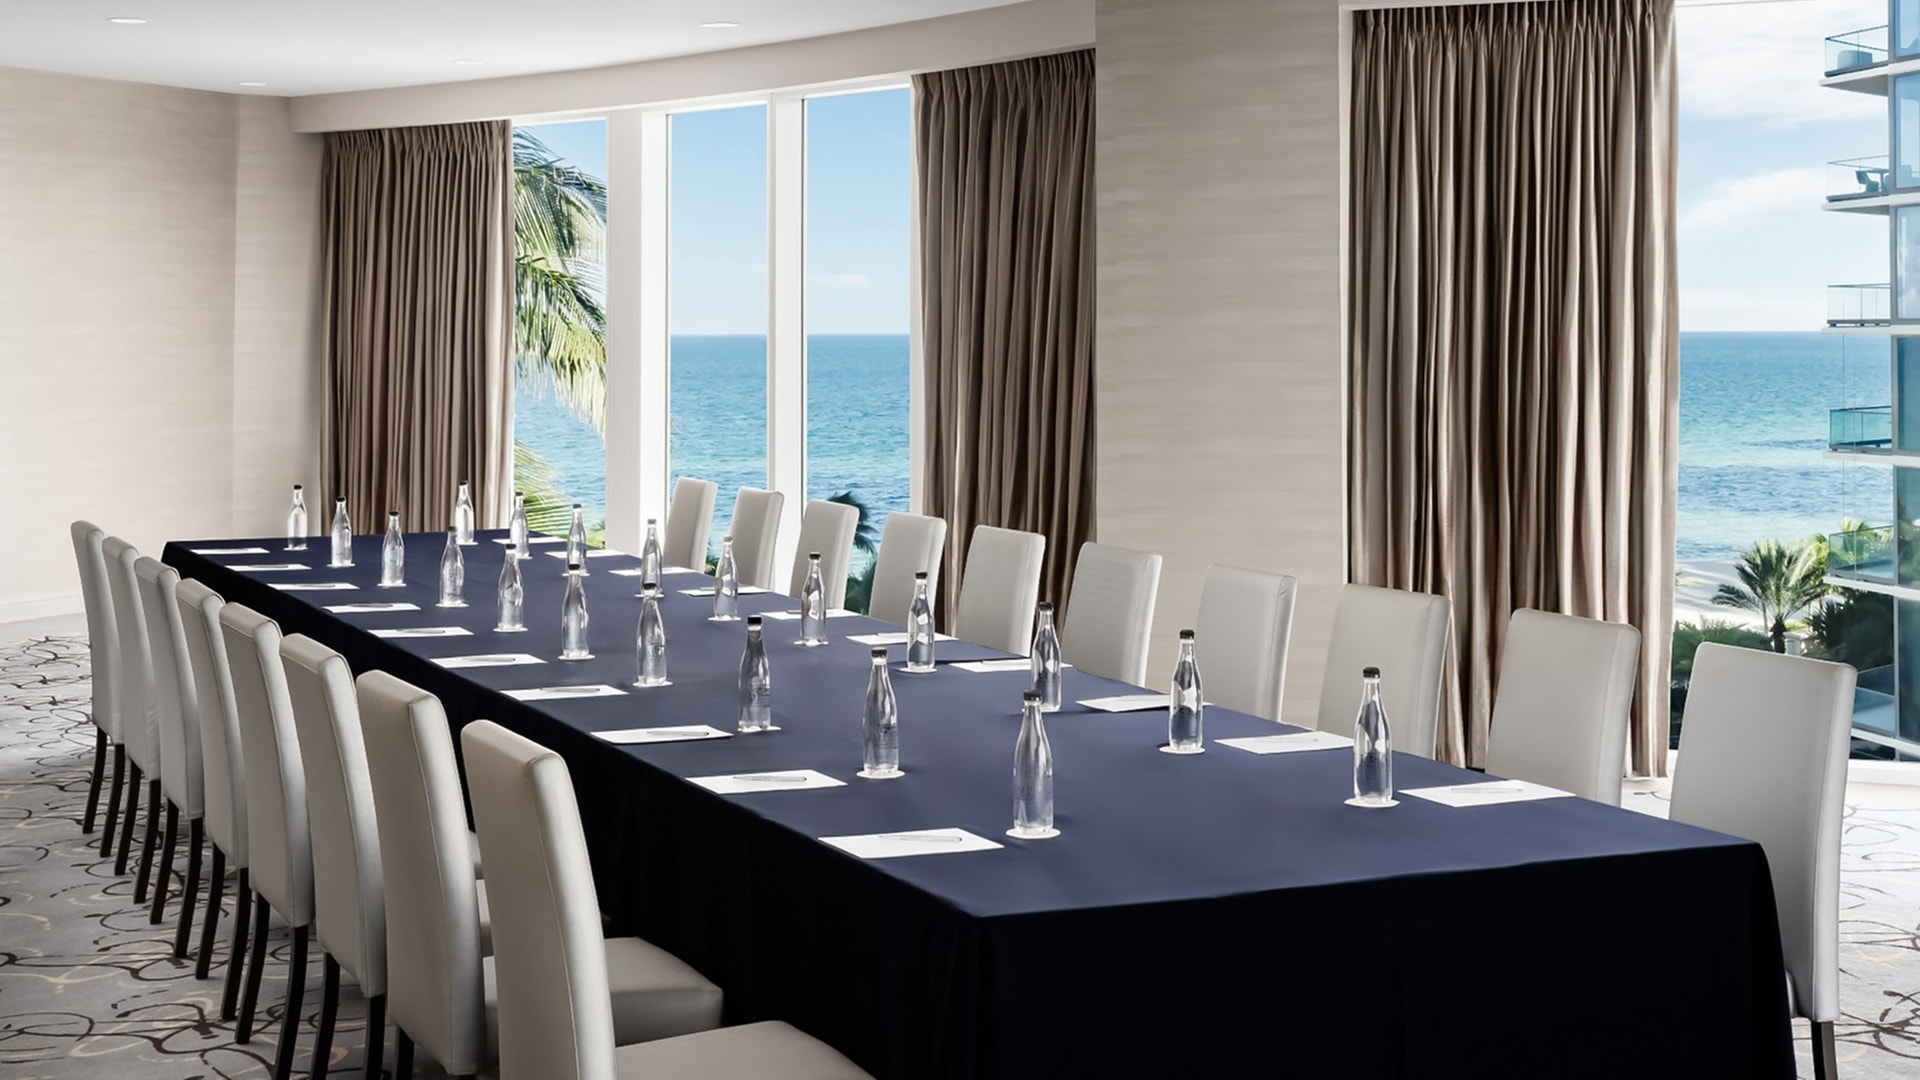
Seven dedicated breakout rooms. Natural light. Intracoastal views that stretch beyond the glass. These spaces were designed for focus without confinement, for conversations that require precision and privacy. The atmosphere is calm, but not sleepy. It holds the room accountable.
GILI’S BEACH CLUB
- Up to 210 Guests
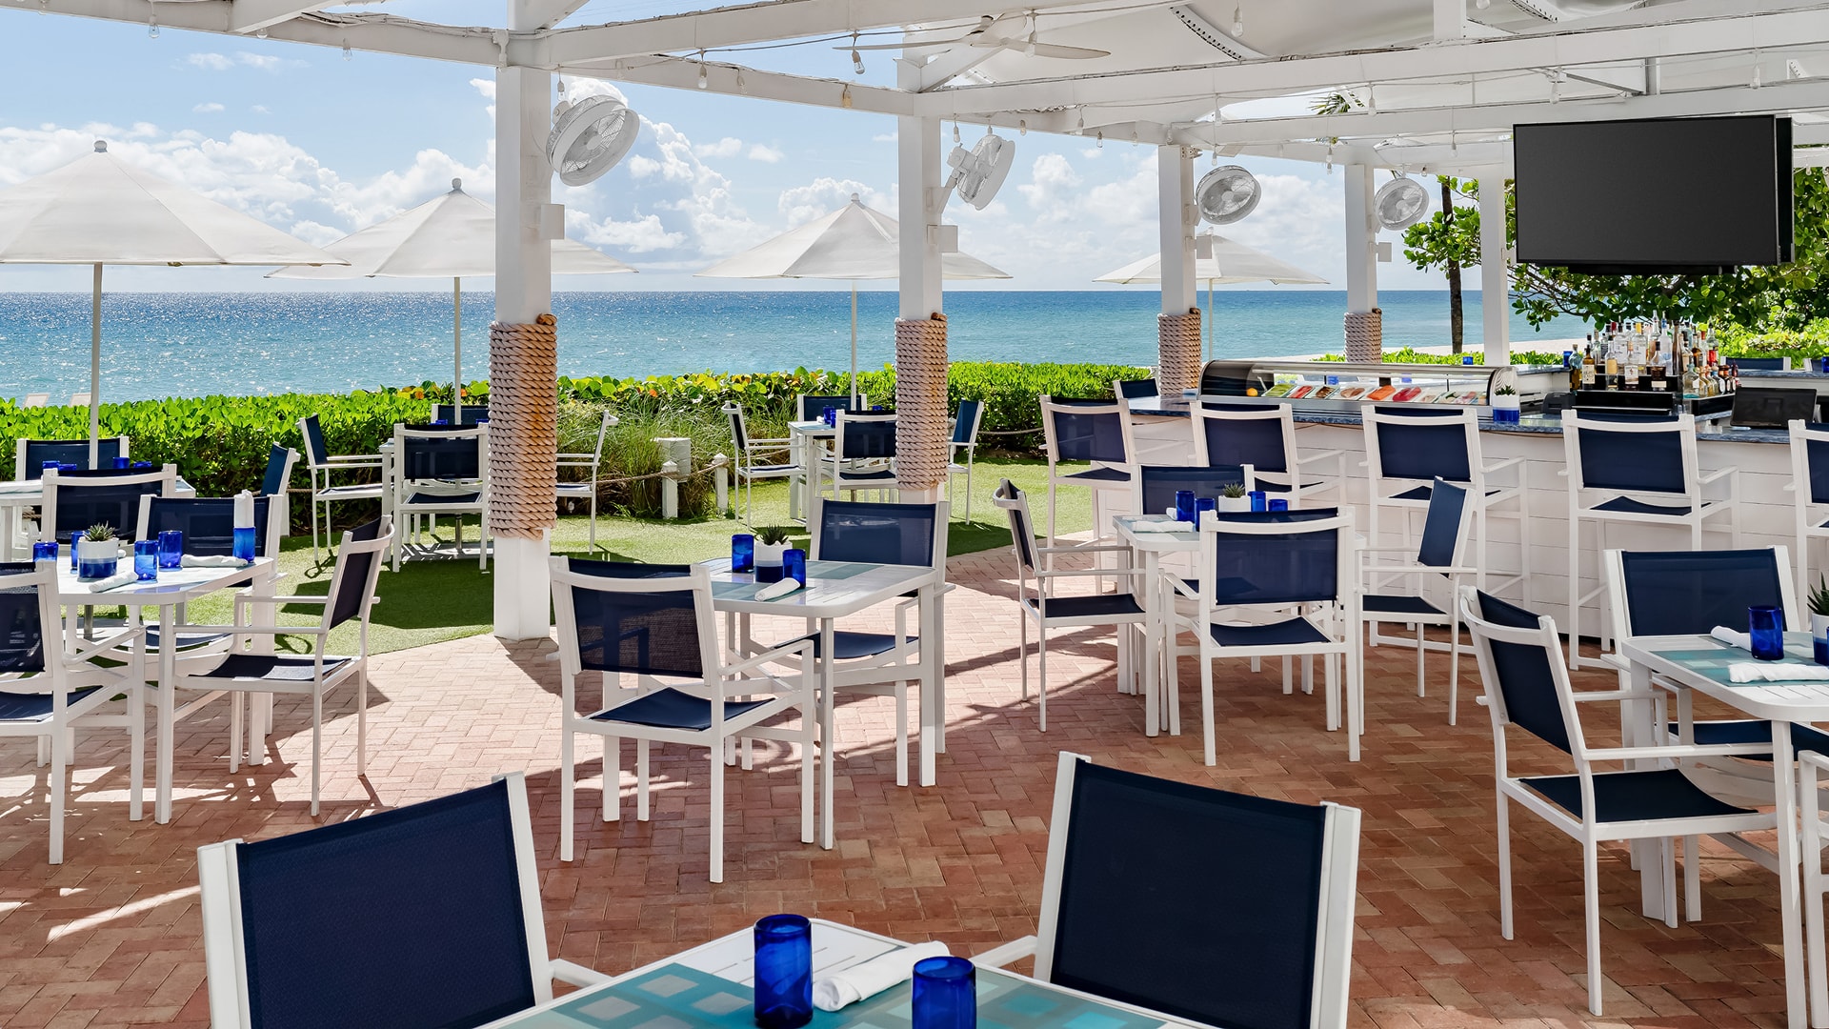
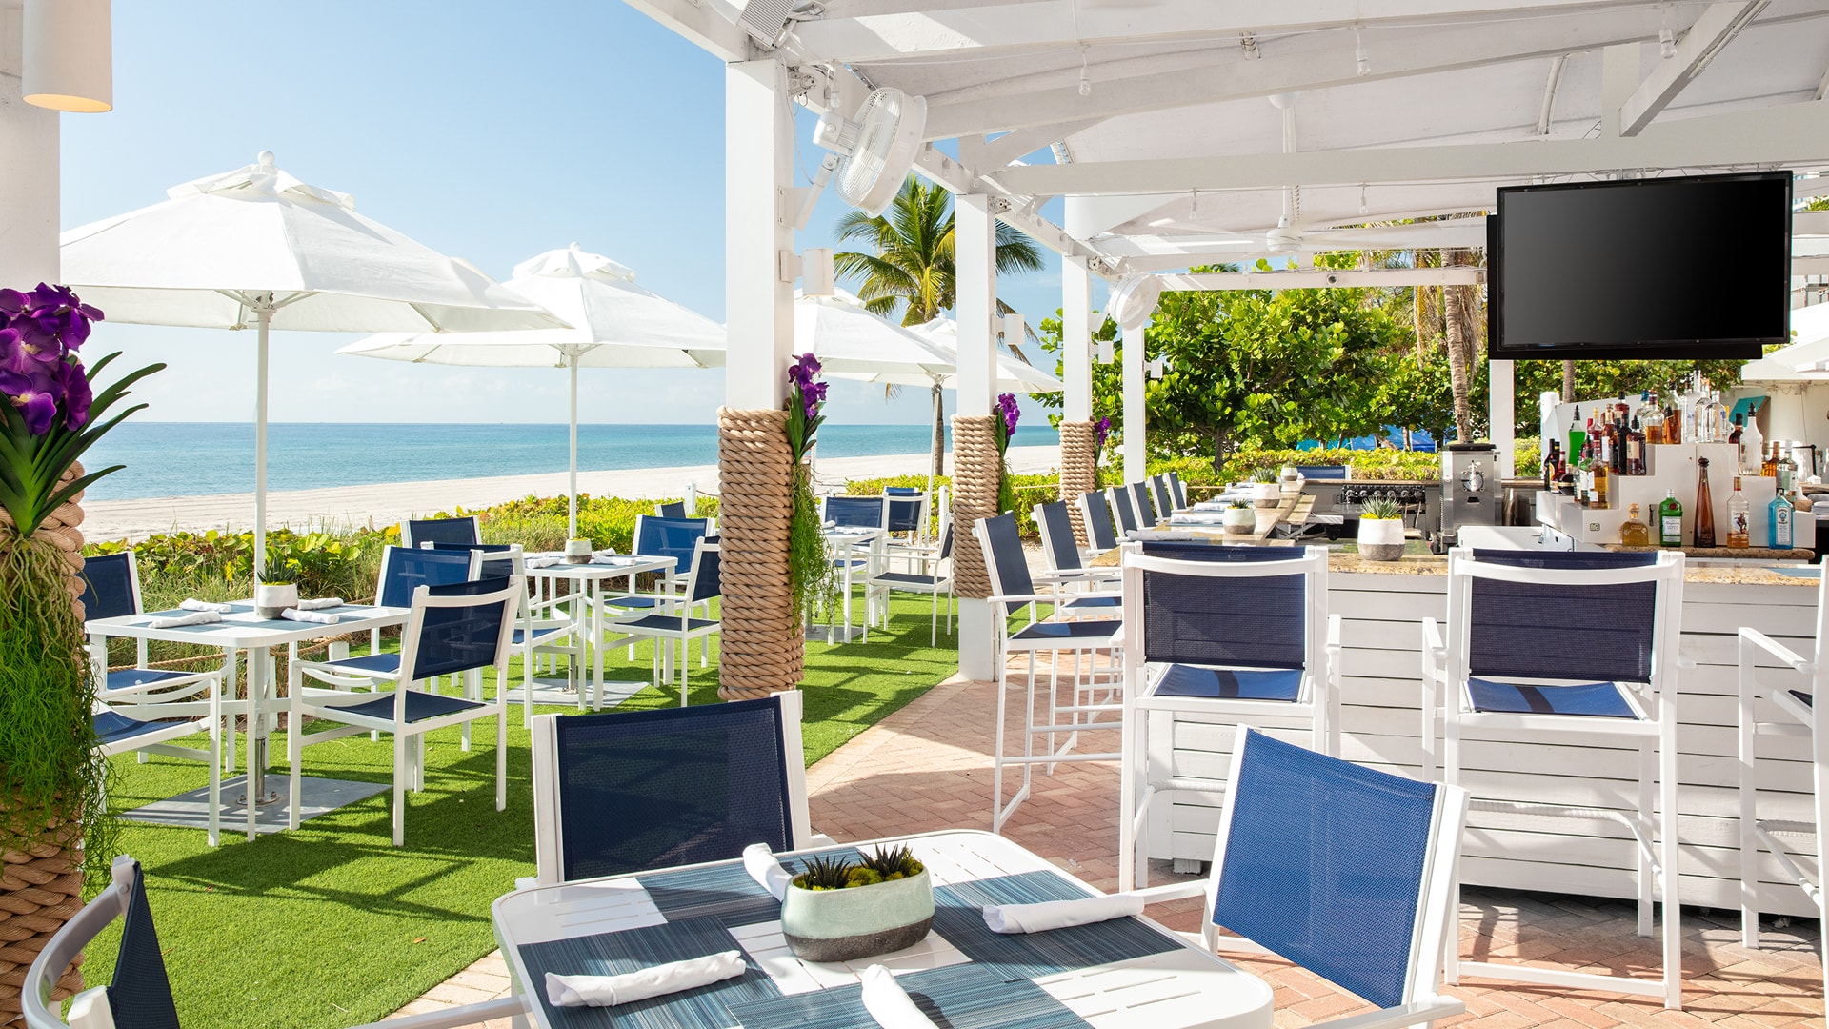
Gili’s Beach Club replaces the standard private dining room with something more tactile. A built-in bar. Covered seating. The ocean is close enough to hear between conversations. It is a natural close to a productive day, and a reminder that success should feel earned.
LAWN & LOWER POOL DECK
- Up to 250 Guests
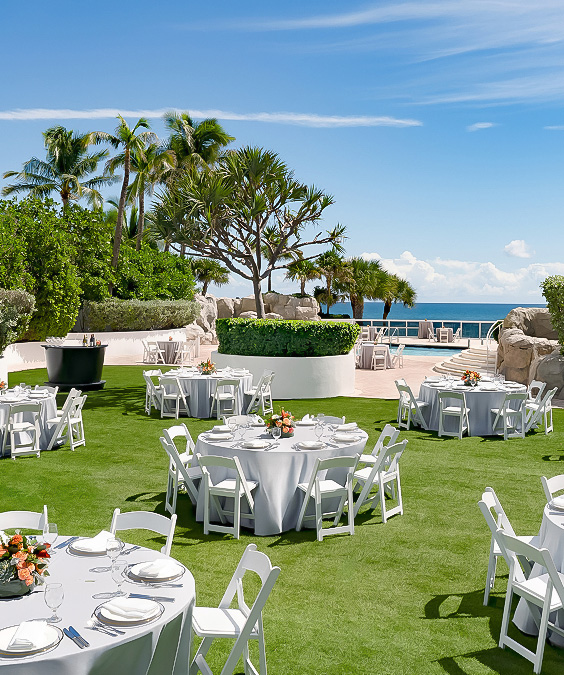
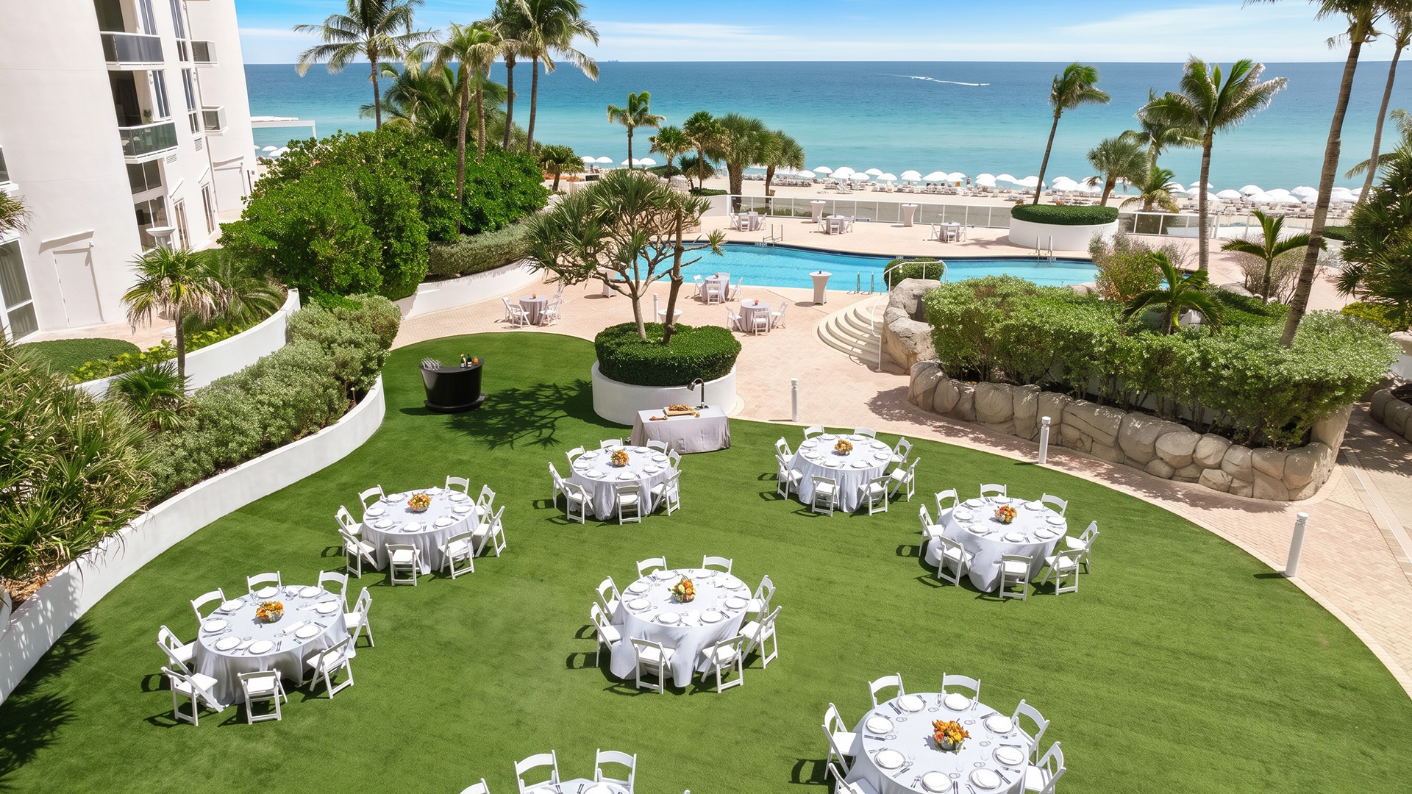
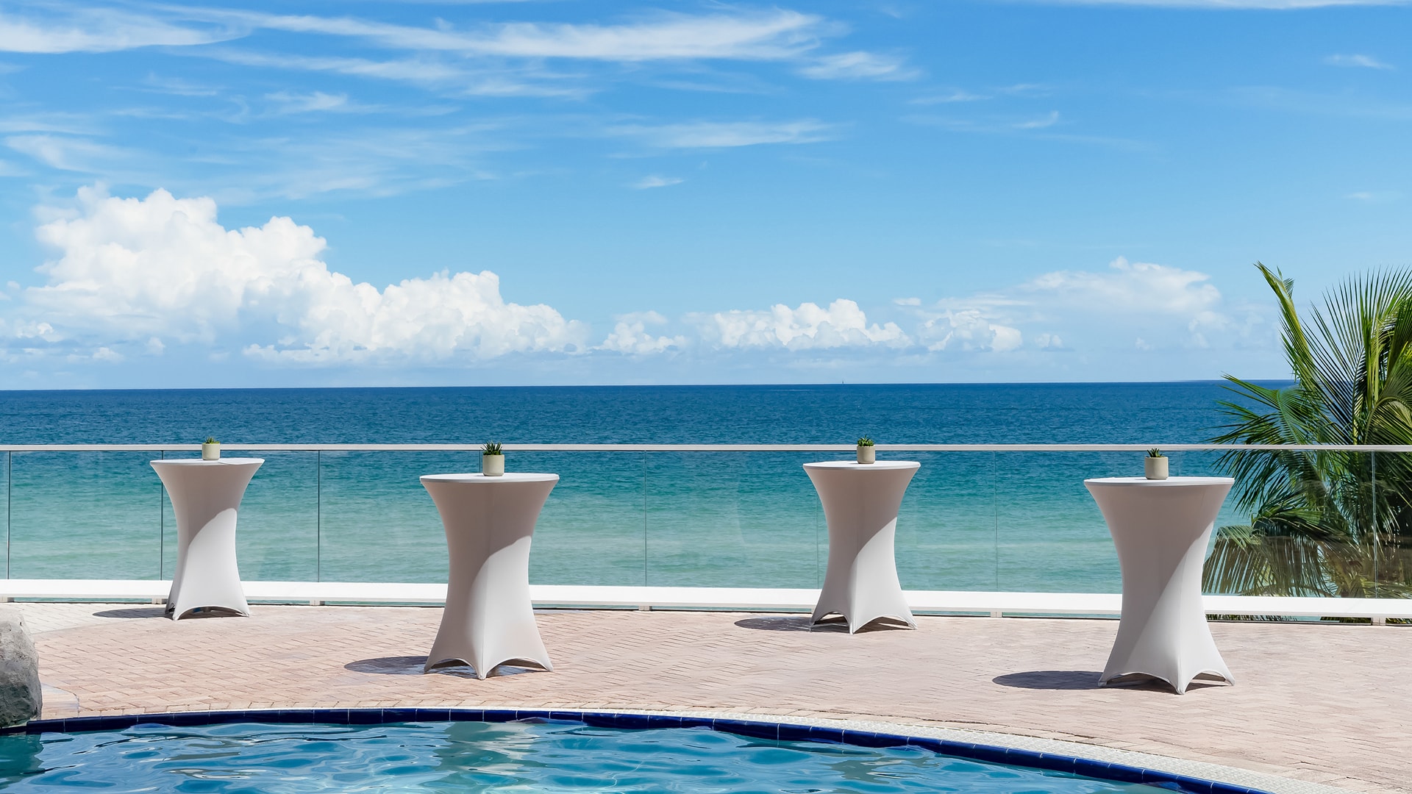
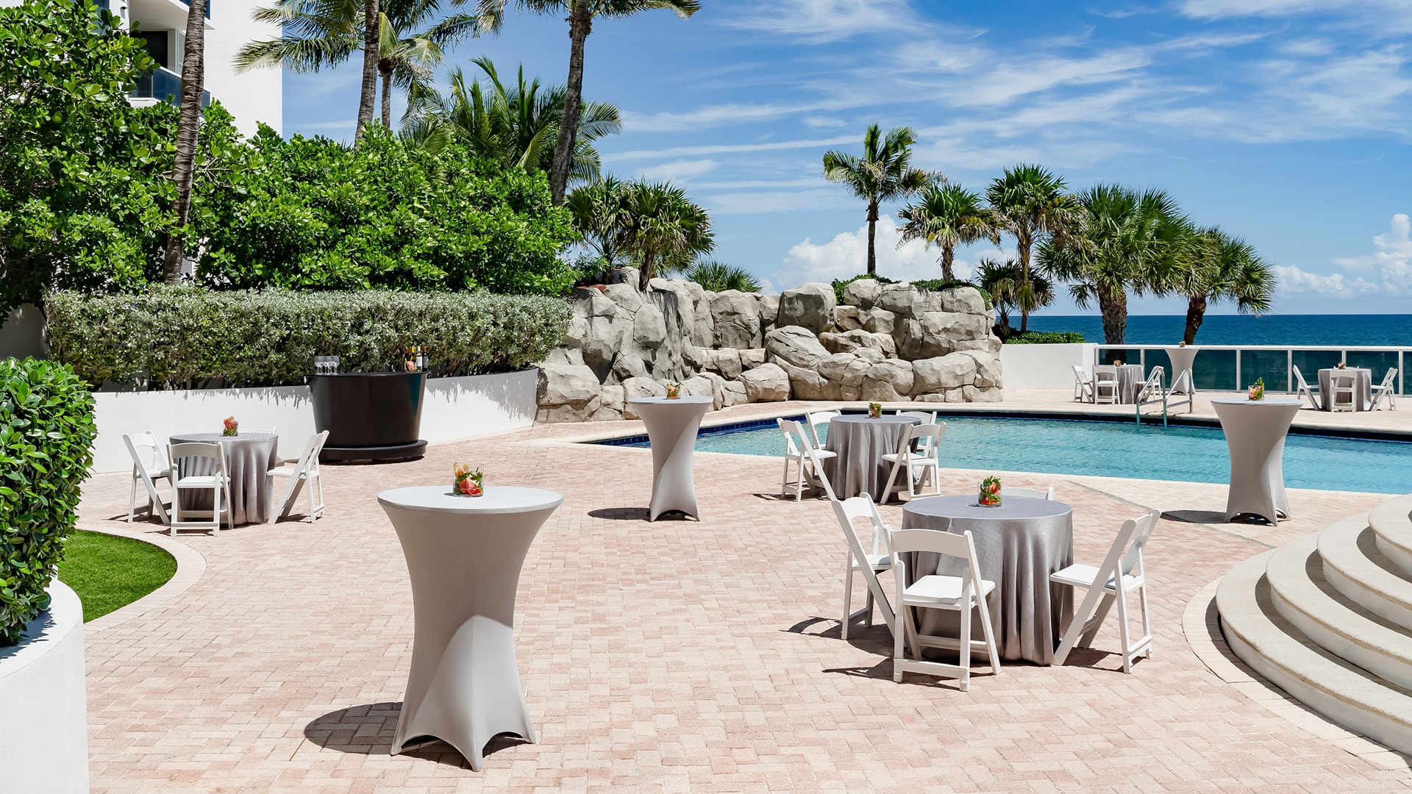
Not every strategy session belongs under recessed lighting. The lawn and lower pool deck introduce sky, salt air, and a shift in posture. Ideal for receptions, working lunches, or an agenda reset before the final push. When the setting opens up, so does the dialogue.
AZZURRO RESTAURANT & TERRACE
- 1,234 sq. ft.
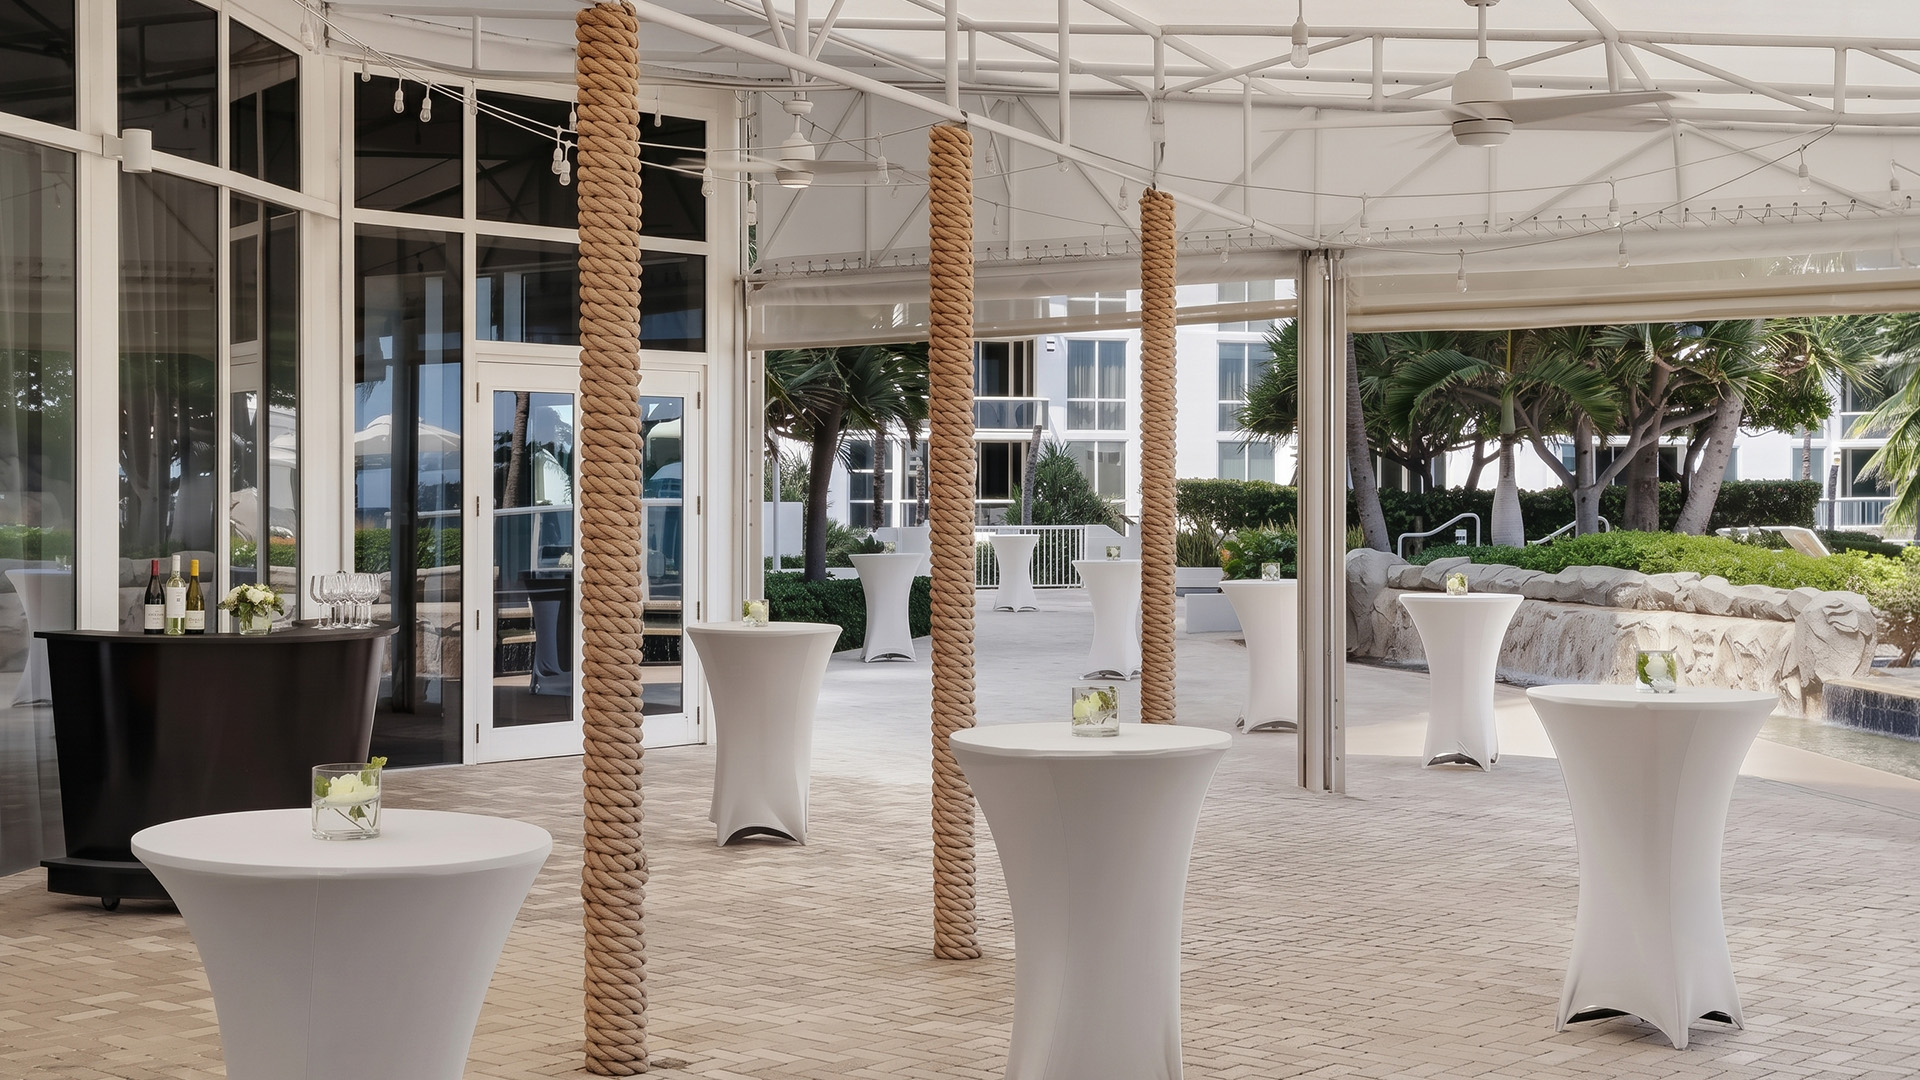
Overlooking the shimmering poolside, the space delivers a sophisticated setting where corporate dinners and exclusive networking events feel entirely effortless and earned.
CAPACITY CHART
| View | Ballroom Level | Sq.ft. | Room Dimensions | Conference | Banquet | Theater | Classroom | Hollow Square | U-shape | Crescent | Ceiling Height |
| - | 3 | 5,160 | 150 x 35 | - | 260 | - | - | - | - | - | Low 16’ High 17’6” |
| View | Ballroom Level | Sq.ft. | Room Dimensions | Conference | Banquet | Theater | Classroom | Hollow Square | U-shape | Crescent | Ceiling Height |
| - | 3 | 1,700 | - | 30 | 85 | 100 | 60 | 45 | 30 | 60 | Low 16’ High 17’6” |
| View | Ballroom Level | Sq.ft. | Room Dimensions | Conference | Banquet | Theater | Classroom | Hollow Square | U-shape | Crescent | Ceiling Height |
| - | 3 | 1,770 | - | 30 | 85 | 100 | 72 | 45 | 30 | 96 | Low 16’ High 17’6” |
| View | Ballroom Level | Sq.ft. | Room Dimensions | Conference | Banquet | Theater | Classroom | Hollow Square | U-shape | Crescent | Ceiling Height |
| - | - | 1,690 | - | 30 | 85 | 100 | 60 | 45 | 30 | 60 | Low 16' High 17'6 |
| View | Ballroom Level | Sq.ft. | Room Dimensions | Conference | Banquet | Theater | Classroom | Hollow Square | U-shape | Crescent | Ceiling Height |
| - | 3 | 5,075 | 110 x 46 | 65 | 200 | 300 | 240 | 72 | 80 | 160 | Low 16’ High 17’6” |
| View | Ballroom Level | Sq.ft. | Room Dimensions | Conference | Banquet | Theater | Classroom | Hollow Square | U-shape | Crescent | Ceiling Height |
| - | 3 | 1,860 | - | 30 | 80 | 100 | 50 | 45 | 30 | 48 | Low 16' High 17'6 |
| View | Ballroom Level | Sq.ft. | Room Dimensions | Conference | Banquet | Theater | Classroom | Hollow Square | U-shape | Crescent | Ceiling Height |
| - | 3 | 1,650 | - | 30 | 80 | 100 | 60 | 45 | 39 | 48 | Low 16' High 17'6 |
| View | Ballroom Level | Sq.ft. | Room Dimensions | Conference | Banquet | Theater | Classroom | Hollow Square | U-shape | Crescent | Ceiling Height |
| - | 3 | 1,565 | - | 30 | 80 | 50 | 40 | 45 | 27 | 48 | Low 16' High 17'6 |
| View | Ballroom Level | Sq.ft. | Room Dimensions | Conference | Banquet | Theater | Classroom | Hollow Square | U-shape | Crescent | Ceiling Height |
| View 3D Model | 4 | 1,620 | 66 x 25 | 30 | 70 | 70 | 50 | 36 | 24 | 48 | Low 9'5" High 10' |
| View | Ballroom Level | Sq.ft. | Room Dimensions | Conference | Banquet | Theater | Classroom | Hollow Square | U-shape | Crescent | Ceiling Height |
| - | 4 | 1,820 | 45 x 41 | 30 | 60 | 100 | 60 | 40 | 36 | 80 | Low 9'5" High 10' |
| View | Ballroom Level | Sq.ft. | Room Dimensions | Conference | Banquet | Theater | Classroom | Hollow Square | U-shape | Crescent | Ceiling Height |
| - | 4 | 910 | - | 20 | 40 | 50 | 24 | 26 | 23 | 48 | Low 9'5" High 10' |
| View | Ballroom Level | Sq.ft. | Room Dimensions | Conference | Banquet | Theater | Classroom | Hollow Square | U-shape | Crescent | Ceiling Height |
| View 3D Model | 4 | 1,740 | 70 x 25 | 30 | 70 | 70 | 50 | 36 | 24 | 48 | Low 9'5" High 10' |
| View | Ballroom Level | Sq.ft. | Room Dimensions | Conference | Banquet | Theater | Classroom | Hollow Square | U-shape | Crescent | Ceiling Height |
| View 3D Model | 4 | 1,820 | 45 x 41 | 30 | 60 | 100 | 60 | 40 | 36 | 80 | Low 9'5" High 10' |
| View | Ballroom Level | Sq.ft. | Room Dimensions | Conference | Banquet | Theater | Classroom | Hollow Square | U-shape | Crescent | Ceiling Height |
| - | 4 | 910 | - | 20 | 40 | 50 | 24 | 26 | 23 | 48 | Low 9'5" High 10' |
| View | Ballroom Level | Sq.ft. | Room Dimensions | Conference | Banquet | Theater | Classroom | Hollow Square | U-shape | Crescent | Ceiling Height |
| View 3D Model | 4 | 1,371 | 66 x 25 | 30 | 70 | 70 | 50 | 36 | 24 | 48 | Low 9'5" High 10' |